


Stone sets the shape of a fire pit, but the order of operations sets how long it lasts. Fire pit installation in Sheffield Village, OH begins below grade with a marked layout, an excavation and a compacted base, then works upward through the block courses to the cap. That sequence keeps a pit level and dry through a Lorain County freeze and thaw cycle.
Every fire pit Green Impressions builds opens with an on-site visit at your home, or what our team calls the discovery session, where we walk the yard and settle where the feature belongs before anything is dug. Our residential design and build team resolves the numbers on the plan, so a crew is not working them out with a saw on site.
Homeowners planning a fire feature this fall are looking at drawings and material names rather than a hole in the ground, and the two are tied together tightly. The block you choose sets the radius, and the radius sets how much patio has to go in around it.
Related: What a Landscape Design Consultation Should Cover Before Any Sketch Gets Drawn in Sheffield, OH
What Happens Before The First Block Is Set?
Layout comes first. We stake the pit circle and the patio edges, measure the distance to the house, the deck and any overhanging branches, and have underground utilities located. The footprint is then excavated to subgrade, wide enough to carry the pit and the paving that meets it, so the base runs continuously under both.
The discovery session settles the things a tape measure alone does not. Prevailing wind decides which seat gets the smoke on a wood burning pit, the view from the kitchen window decides how the feature reads from inside the house, and the route people walk from the back door decides where the open side of the circle faces.
Excavation depth follows from the build above it. Base thickness, bedding layer and paver height stack to a number before a shovel moves, and the spoil coming out gets hauled rather than spread across the lawn, since a berm of clay along the bed line becomes a drainage problem the following spring.
How Much Base Goes Under A Fire Pit?
A fire pit is heavy and Lorain County clay moves, so the base carries the whole feature. We lay geotextile fabric over the subgrade, then compact crushed aggregate in lifts rather than one thick layer, screeding the top flat before any block goes down.
Lifts matter because a plate compactor only reaches so far. Aggregate dumped in one deep pour compacts at the surface and stays loose underneath, which is the void a pit settles into two winters later. Building the base in shallow passes, each one compacted before the next goes in, is what gives the whole depth the same density.
The base also runs past the footprint on every side. Extending it beyond the block ring keeps the edge from breaking away under the load, and carrying one continuous base under the pit and the surrounding paving means the two move together rather than opening a seam between them.
Where Does Water Go Once The Pit Is Built?
Water is what takes a fire pit apart, so drainage is designed in rather than added later. The interior is filled with open graded gravel so rain drains straight down instead of standing in the bowl, and the paving around it is pitched away from the house. On a wood burning pit, that gravel core lets ash and rain drain out together.
A gas pit needs the same path plus a way for air to move. Gaps left in the block courses vent the cavity under the burner pan and give any water that reaches it somewhere to go, which keeps the pan and the fittings out of standing moisture through the off season.
The reason for all of it shows up in February. Water held inside a block face freezes, expands and spalls the surface, and water under a cap lifts it off the adhesive. A pit that drains freely looks the same in year ten as it did the week it was finished.
How Do The Courses And The Cap Come Together?
The courses go up in rings, each one bonded to the last with an exterior rated masonry adhesive and checked for level as the wall rises. Sitting height lands near eighteen inches on most pits, which is why the cap doubles as a bench edge for the chairs pulled up to it.
Joint placement gets planned rather than left to the block. Seams are staggered from one course to the next so no vertical line runs the height of the wall, and adhesive is set back from the face so nothing squeezes out where it will be seen once the pit is in use.
Inside a wood burning pit we set a steel fire ring so the block face is not taking the heat directly. The ring is sized with a gap to the block, because steel expands as it heats and a ring wedged tight against masonry pushes the courses apart over a season of fires.
Related: Why Landscape Design Is the Step Most Homeowners Skip (And Why It Costs Them)
How Does A Fire Pit Tie Into The Surrounding Patio?
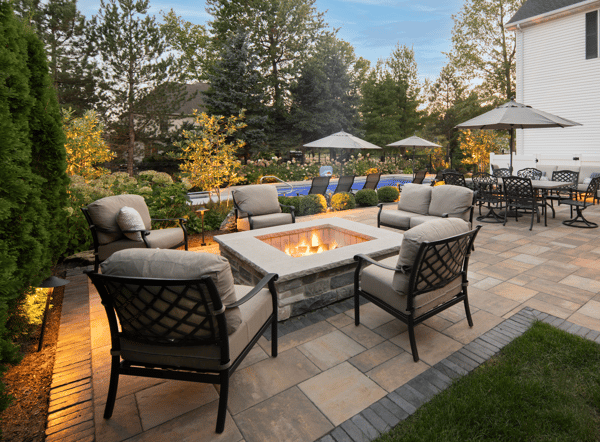
A pit sitting alone in the lawn gets used a few evenings a year. Set into paving with a curved seat wall behind it, the same pit becomes the spot people move to after dinner.
We hold three to four feet of clear surface around it for chairs and align it with the steps, the wall caps and the grill run, and Unilock paver patios give us the color range to make that alignment look deliberate.
The seat wall carries the same decisions as the pit. Wall height is set so someone sitting on the cap is at the same level as someone in a chair, and the cap material and joint pattern continue from the pit so the two read as one piece of work rather than as two projects that met in the yard.
Circulation is the part homeowners notice last and use most. A clear path from the back door to the seating, and a route around the pit that does not force anyone to step between a chair and the fire, is what makes the space comfortable once six people are in it.
What Changes When The Fire Pit Runs On Gas?
A gas pit is trenched and sleeved before the paving is laid, because pulling pavers later to chase a line means taking apart finished work. We run the supply from the meter, set the burner pan and key valve, and leave the connection reachable under a lift out cap.
Line sizing gets checked against the rest of the house. A burner has its own demand, and the meter already feeds the furnace, the water heater and the range, so the run length and pipe diameter are calculated rather than assumed. The connection itself is licensed work and gets inspected, which is scheduling to plan for rather than a step to discover late.
A wood burning pit skips the trench but adds its own requirements to the layout. Dry storage for a cord of wood, a clearance zone kept free of overhanging limbs and furniture, and a seating arrangement that accounts for where the smoke travels all belong on the plan with everything else.
Put The Fire Pit On Your Backyard Design Plan
A fire pit reads as a small project until you see how much of the paving, the drainage and the utility routing depends on it.
Bring us the yard as it stands and our designers will place the pit, size the terrace around it and name the block and cap before a crew is scheduled. For fire pit installation in Sheffield Village and nearby Avon, talk to Green Impressions.
In Summary
Can a gas line be run to a fire pit after the patio is finished?
Running the line afterward means lifting the pavers above the trench and resetting them, so we would rather sleeve it during the original build. If a gas pit is even a possibility, Green Impressions runs conduit under the patio while it is open and caps it for later.
How much patio should sit around a fire pit for seating?
Plan on three to four feet of clear paver surface on every side people approach from, so a chair slides back without dropping a leg into the lawn. On the Sheffield Village projects we build, that clearance is usually paired with a curved seat wall.
Can a fire pit be used through a Northeast Ohio winter?
Winter is much of the reason to build one. A pit set on a compacted base with a draining gravel core handles freeze and thaw without heaving, and a gas burner lights on a cold evening without hauling wood through snow.
Related: Paver Patio in Bay Village & Avon, OH: Features That Support Family Gatherings